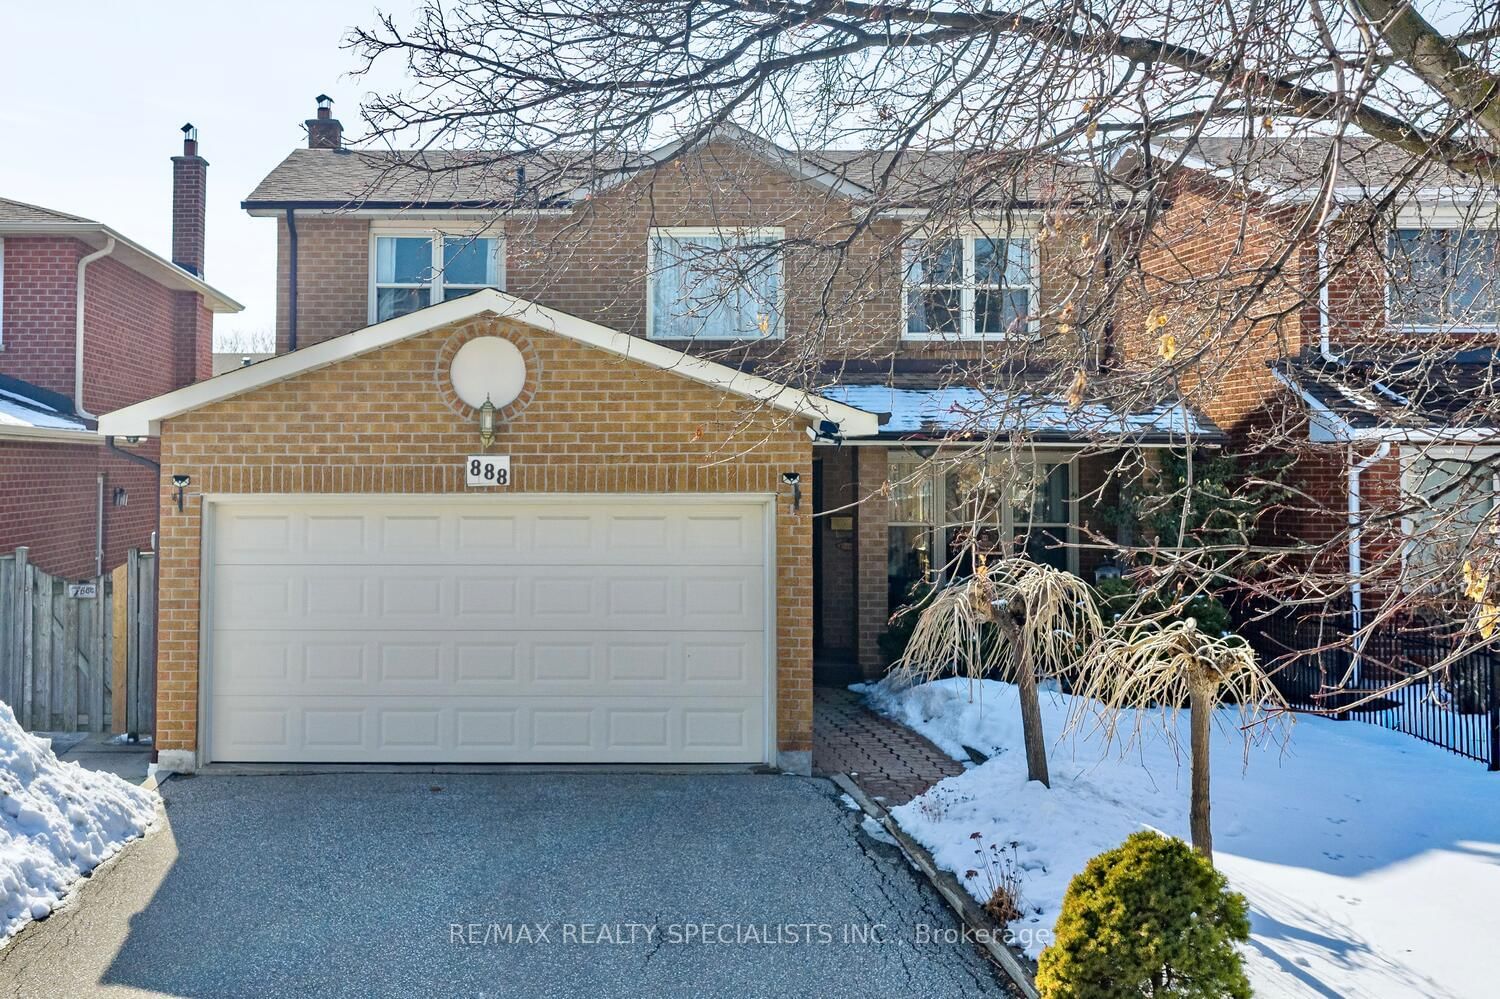
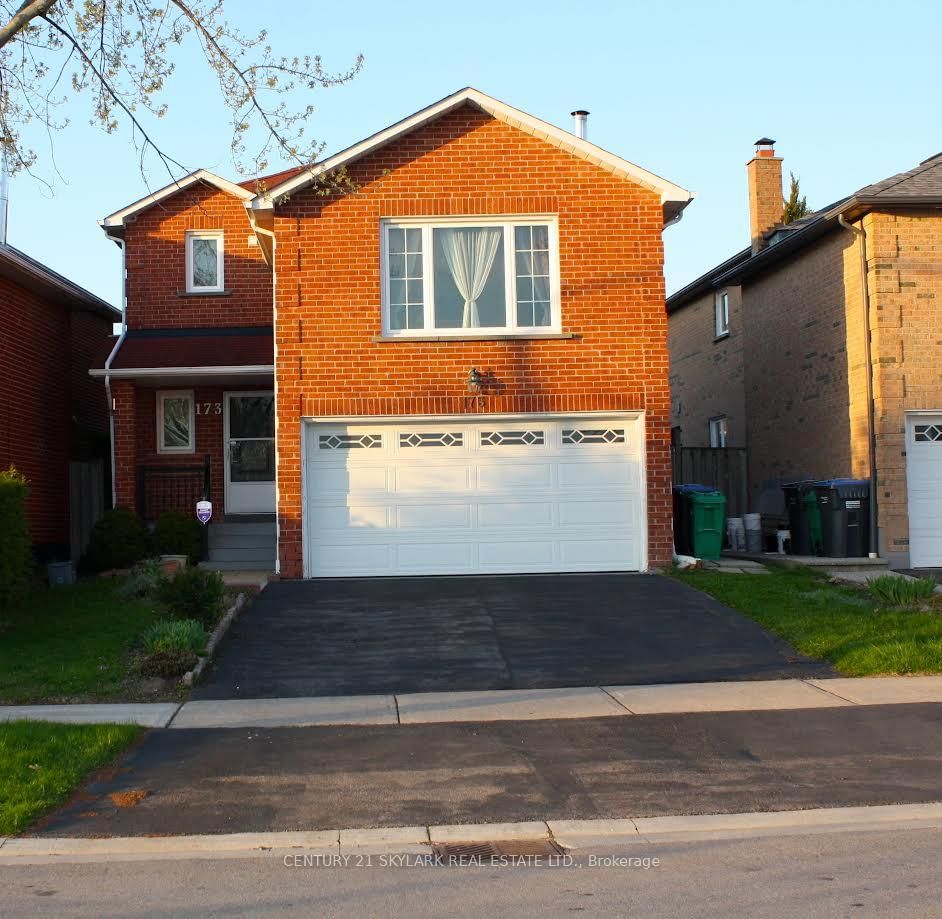
<-- style PDP --> 527 Wallenberg Crescent, Mississauga - Detached for sale for $1,198,000
  • new
  • for sale

527 Wallenberg Crescent

Mississauga, Ontario, L5B 3L8 - Creditview

$1,198,000

  • Neighbourhood

    Creditview

  • Major Intersection

    Mavis & Rathburn

  • Listed Since: 5 day(s)

  • Last update: 3 day(s) ago

Overview

  • Property Type

    Detached, 2-Storey

  • Bedrooms

    3 + 1

  • Bathrooms

    4

  • Basement

    Apartment + Full

  • Kitchen

    1 + 1

  • Total Parking

    6 (2 Attached Garage)

  • Lot Size

    34.12x106.63 (Feet)

  • Taxes

    $6,948.00 (2025)

  • Type

    Freehold

Property Description

Property description for 527 Wallenberg Crescent, Mississauga

Welcome to 527 Wallenberg Crescent where location, lifestyle, and family living come together in one of Mississauga's most desirable communities. Meticulously updated throughout and thoughtfully designed for easy, stress-free living, this home blends comfort with functionality at every turn. A stunning Dimplex water and light fireplace creates the warmth and beauty of a real flame while offering added peace of mind and safety. Entertain with ease thanks to a unique movable island wing on wheels, allowing the dining space to seamlessly expand from intimate dinners for four to gatherings of twenty-four. Step outside & enjoy beautiful evenings in the landscaped backyard - a private outdoor retreat fully fenced with a custom gate for added privacy. Perfectly positioned in an established neighbourhood, this home offers the ideal balance of quiet residential living with exceptional convenience. Families will love being located within the highly regarded Ellengale Public School catchment, one of Mississauga's top-rated public schools, with a brand-new school building currently under construction and completion slated for January 2027. Just moments away, Zonta Meadows Park is nearing completion of a major revitalization featuring new pickleball courts, tennis courts, a bike park, upgraded playground, and enhanced family-friendly amenities. Everyday living is effortless with a highly walkable location placing parks, restaurants, shopping & amenities within easy reach, while the vibrant energy of downtown Mississauga is just minutes away. Enjoy having Square One and Celebration Square at your fingertips, from shopping and dining to concerts, festivals, skating, and year-round events. Commuters will appreciate quick access to nearby GO Stations, Hwy 403, 401 & QEW, creating seamless connectivity throughout the GTA. Offering a rare combination of comfort, convenience, and thoughtful design, this is a home built for both everyday living and memorable gatherings.

Listed by ACCSELL REALTY INC.

  • MLS #

    W13160400

  • Sq. Ft

    1500-2000

  • Sq. Ft. Source

    MLS

  • Lot Irregularities

    n/a

  • Year Built

    Available Upon Request

  • Pool

    None

  • Drive

    Pvt Double

  • Garage

    Attached, 2 spaces

  • Total Parking

    6

  • Family Room

    N

  • Den

    N

  • Exterior

    Brick

  • Fireplace

    Y

  • Roof

    Shingles

  • Foundation

    Brick

  • Elevator

    n/a

  • Water View

    n/a

  • Laundry Level

    n/a

  • Heat

    Forced Air

  • A/C

    Central Air

  • Water

    Municipal

  • Water Supply

    n/a

  • Sewers

    Sewers

  • Central Vac

    N

  • Living

    3.2 x 2.16 ft Main level

    Access To Garage, Bay Window, Built-In Speakers

  • Kitchen

    2.8 x 2.3 ft Main level

    Granite Counter, W/O To Yard, Open Concept

  • Dining

    3.2 x 2.89 ft Main level

    Electric Fireplace, Breakfast Bar, Ceramic Floor

  • Primary

    3.5 x 5.15 ft 2nd level

    Window, W/I Closet, hardwood floor

  • 2nd Br

    3.81 x 3.59 ft 2nd level

    Window, Closet, hardwood floor

  • 3rd Br

    3.688 x 3.048 ft 2nd level

    Window, Closet, hardwood floor

  • Office

    1.49 x 1.25 ft 2nd level

    Window, Combined W/Laundry, hardwood floor

  • Kitchen

    1.46 x 3.26 ft Bsmt level

    Window, Combined W/Dining, Laminate

  • Dining

    1.37 x 1.46 ft Bsmt level

    Window, Combined W/Kitchen, Laminate

  • Living

    2.3 x 2.62 ft Bsmt level

    Open Concept, 4 Pc Bath, Laminate

  • MLS #

    W13160400

  • Sq. Ft

    1500-2000

  • Sq. Ft. Source

    MLS

  • Lot Irregularities

    n/a

  • Year Built

    Available Upon Request

  • Pool

    None

  • Drive

    Pvt Double

  • Garage

    Attached, 2 spaces

  • Total Parking

    6

  • Family Room

    N

  • Den

    N

  • Exterior

    Brick

  • Fireplace

    Y

  • Roof

    Shingles

  • Foundation

    Brick

  • Elevator

    n/a

  • Water View

    n/a

  • Laundry Level

    n/a

  • Heat

    Forced Air

  • A/C

    Central Air

  • Water

    Municipal

  • Water Supply

    n/a

  • Sewers

    Sewers

  • Central Vac

    N

  • Living

    3.2 x 2.16 ft Main level

    Access To Garage, Bay Window, Built-In Speakers

  • Kitchen

    2.8 x 2.3 ft Main level

    Granite Counter, W/O To Yard, Open Concept

  • Dining

    3.2 x 2.89 ft Main level

    Electric Fireplace, Breakfast Bar, Ceramic Floor

  • Primary

    3.5 x 5.15 ft 2nd level

    Window, W/I Closet, hardwood floor

  • 2nd Br

    3.81 x 3.59 ft 2nd level

    Window, Closet, hardwood floor

  • 3rd Br

    3.688 x 3.048 ft 2nd level

    Window, Closet, hardwood floor

  • Office

    1.49 x 1.25 ft 2nd level

    Window, Combined W/Laundry, hardwood floor

  • Kitchen

    1.46 x 3.26 ft Bsmt level

    Window, Combined W/Dining, Laminate

  • Dining

    1.37 x 1.46 ft Bsmt level

    Window, Combined W/Kitchen, Laminate

  • Living

    2.3 x 2.62 ft Bsmt level

    Open Concept, 4 Pc Bath, Laminate

Thinking of Selling?

Find Out Your Home’s Value in Today’s Market!

No Email or Signup is required to view your home estimate.

estimate your home value

Contact Manoj Kukreja

Sales Representative,
Century 21 People’s Choice Realty Inc.,
Brokerage
(647) 576 - 2100

Manoj profile avatar

Open house for 527 Wallenberg Crescent, Mississauga

Property Open House

Property History

Property history for 527 Wallenberg Crescent, Mississauga

This property has been sold 5 times before. Create your free account to explore sold prices, detailed property history, and more insider data.

Sign In / Register

Mortgage Calculator

This data is for informational purposes only.

Mortgage Payment per month

Principal Amount

Interest

Total Payable

Amortization

Amortization

Closing Cost Calculator

This data is for informational purposes only.

Closing Cost Total for this property

Total Cash flow for purchasing this property

Down Payment(%)*
Additional information

Provincial Land Transfer Tax

Ontario Land Transfer Tax Rebate

Toronto Land Transfer Tax

Toronto Land Transfer Tax Rebate

PST on CMHC Insurance Premium

Lawyer Fees

$2,825

Government Registration Fee's

$164

Title Insurance

Closing Cost Total

Total Cash flow for purchasing this property

Provincial Land Transfer Tax

Ontario Land Transfer Tax Rebate

Toronto Land Transfer Tax

Toronto Land Transfer Tax Rebate

PST on CMHC Insurance Premium

Lawyer Fees

$2,825

Government Registarion Fee's

$164

Title Insurance

Down Payment(%)*

* A down payment of less than 20% is permitted only for first-time home buyers purchasing their principal residence. The minimum down payment required is 5% for the portion of the purchase price up to $500,000, and 10% for the portion between $500,000 and $1,500,000. For properties priced over $1,500,000, a minimum down payment of 20% is required.

Thinking of Selling?

Find Out Your Home’s Value in Today’s Market!

No Email or Signup is required to view your home estimate.

estimate your home value

Contact Manoj Kukreja

Sales Representative, Century 21 People’s Choice Realty Inc., Brokerage
(647) 576 - 2100

Manoj profile avatar

Recent Sold Listings in Creditview, Mississauga

Popular Cities